Egress Window Wells for Basement Finishing in South Shore, MA
Lifetime Workmanship Guarantee
1,200+ Projects Completed
Family & Locally Owned
20+ Years of Experience
HFS Financing Available
An egress window turns a below-ground room from storage into legal living space. EJS Remodeling installs egress windows and window wells for basement finishing throughout South Shore, handling the foundation cut, the window, the well, and the drainage that keeps water out of it. Josh Steinman owns the company and has led this work across the region for more than 20 years.
Start Your Project With A Quote
Why Homeowners Add an Egress Window
Homeowners add an egress window when a basement room needs to count as legal living space, look and feel like part of the house, or provide a safe way out for anyone spending time below grade.
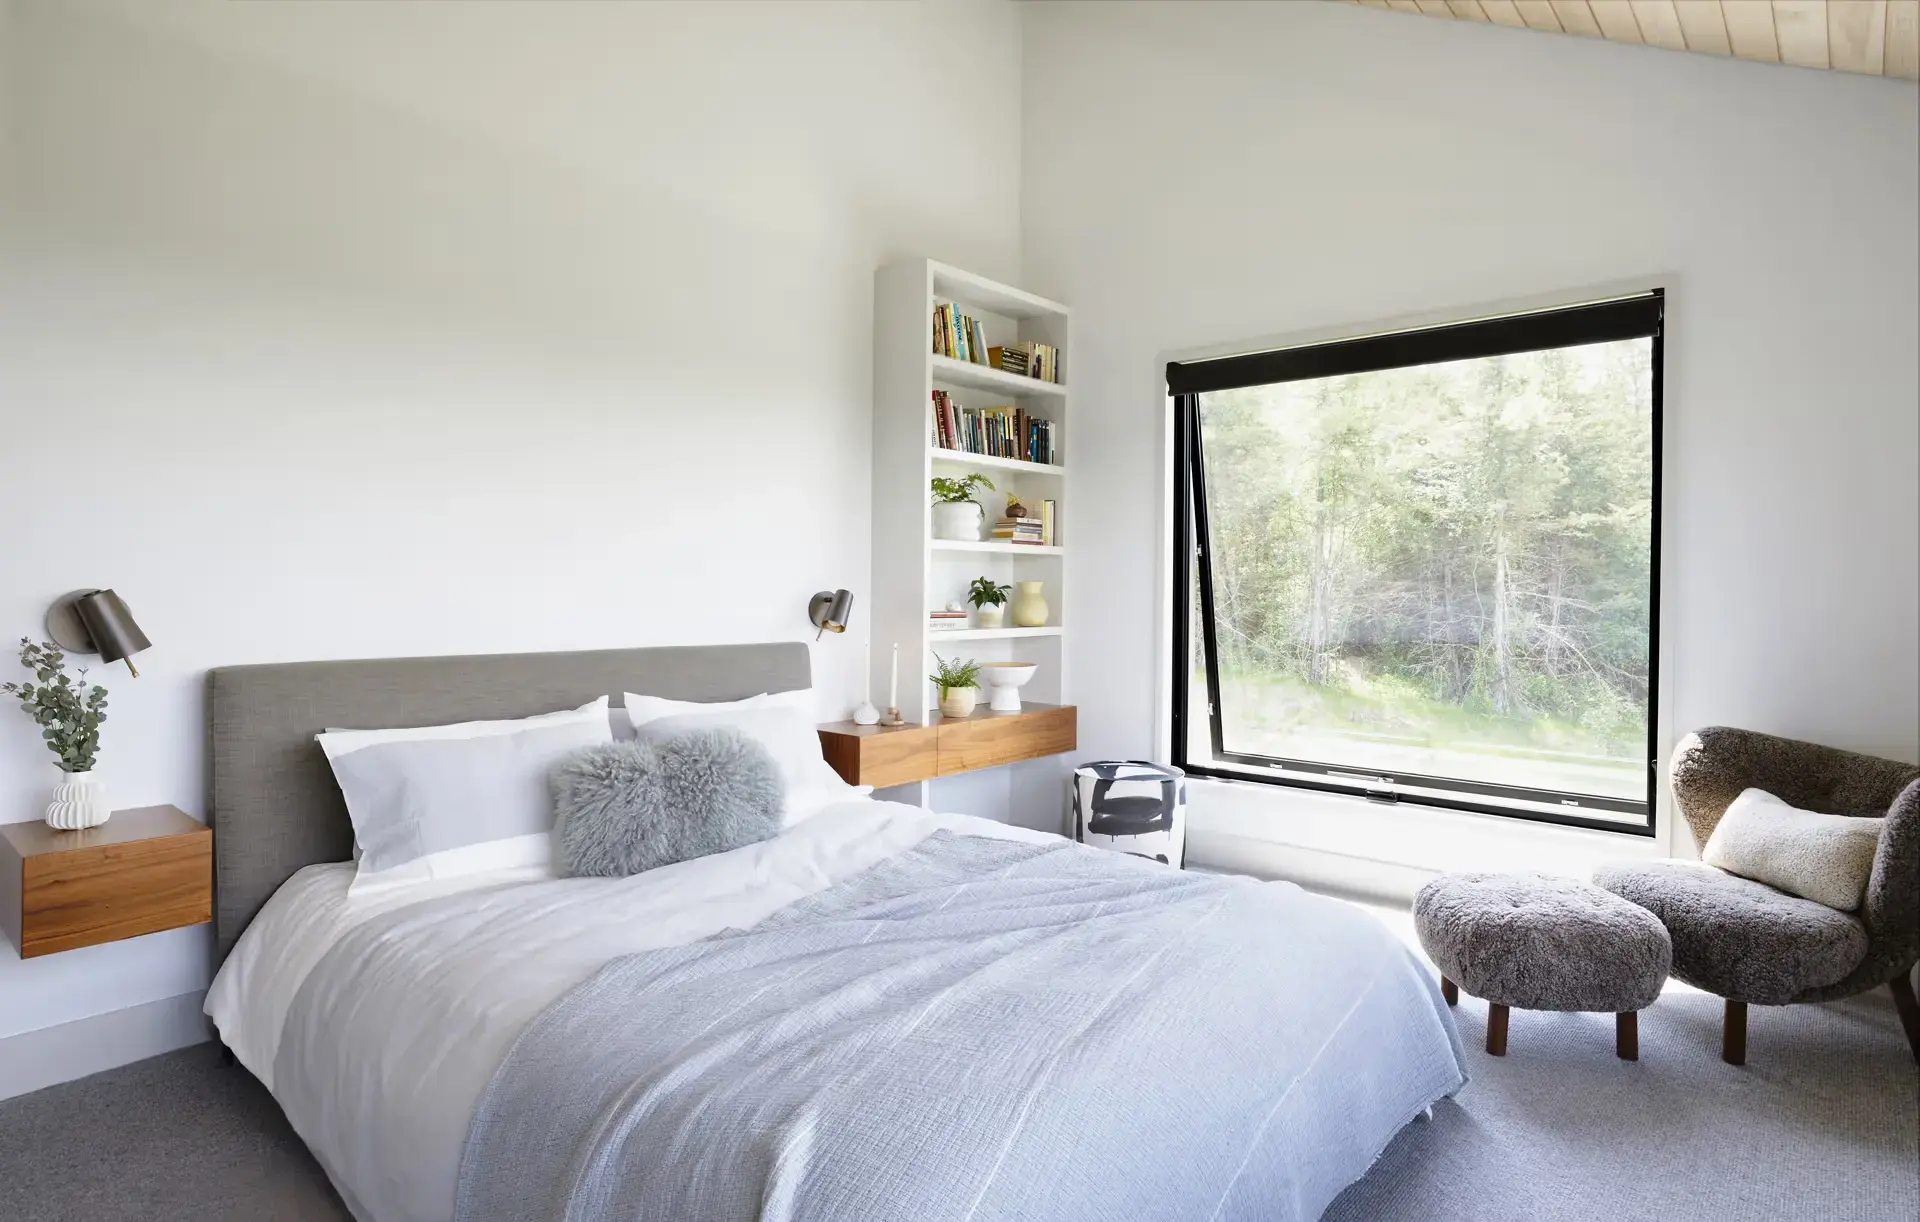
A Basement Bedroom Has to Have One
A room cannot count as a bedroom without a compliant exit, regardless of how finished the rest of it looks. Without the right window, the space does not qualify under code, which affects both the permit and the home's appraised value.
Daylight Changes How the Space Feels
A below-grade room with a properly sized window reads as living space rather than a closed-in cellar. Natural light makes a finished basement feel like part of the house instead of a level below it.
Safety for Anyone Spending Time Downstairs
A second way out matters most when the stairs are blocked. A family room, gym, or home office that sees regular use deserves an exit that does not depend on a single staircase.
Requirements for Egress Windows in South Shore, MA
Egress window requirements follow specific building code standards, and those requirements shape every decision in the installation before a single tool hits the foundation wall.
Opening Size and Sill Height Are Set by Code
Massachusetts code sets minimum clear opening area, width, height, and maximum sill height above the floor. Every one of those dimensions has to hit a specific number for the room to pass inspection as habitable space.
The Well Has to Be Sized for Exit
A window well needs enough projection and floor area for a person to climb through and out. Wells that exceed a certain depth also require a permanent ladder or built-in steps, which factors into how the exterior gets graded around the opening.
Permits and Inspections Apply to the Cut
Opening a foundation wall is structural work. Permits and inspections are part of every egress installation, and the opening gets reviewed before any finish work covers the framing around it.
Egress Window Well Services in South Shore, MA
EJS Remodeling handles egress window installation from the first planning conversation through the finished, sealed opening, giving the basement a compliant exit and a reliable source of daylight.
Design Consultation and Planning
We review the intended room use, the existing foundation type, the exterior grade, and the applicable code requirements to determine where the opening goes, what size it needs to be, and how the well drains before any foundation work begins.
Structural Preparation
We complete foundation work, concrete removal, and structural framing to create the opening and properly support the wall above it. That support has to be in place before the window goes in, not after.
Egress Window Installation
We remove the old window if one exists, prepare and insulate the frame, and install the new unit sized to the opening. Egress window options include casement, sliding, and double-hung units that open wide enough to serve as a compliant exit.
Window Well and Drainage
We set the well, backfill around it, and tie it into the drainage system so water moves away from the glass rather than collecting against it. Where depth requires it, we add a permanent ladder or built-in steps.
Finishing and Integration
We complete waterproofing, moisture control, insulation, interior trim, and finishing work around the opening so the installation ties cleanly into the surrounding basement and leaves a finished appearance inside and out.
Egress Window Brands We Use
EJS Remodeling installs materials and products from trusted manufacturers chosen for durability and long-term performance in below-grade conditions.
Andersen
Pella
Marvin
Harvey
Jeld-Wen
Simonton
Therma-Tru
Masonite
Kohler
Moen
Delta
Toto
American Standard
Hansgrohe
Grohe
Jacuzzi
Pfister
Sterling
James Hardie
CertainTeed
LP Building
Royal Building
Westlake
GAF
Owens Corning
Why Egress Window Installation Benefits From a Professional Team
Cutting an opening into a foundation wall carries consequences that a standard window replacement does not. Several decisions made before the cut determine whether the room passes inspection and whether the wall above it stays stable.
The Wall Is Structural
Removing a section of foundation without proper temporary and permanent support above the opening puts load on framing that was not designed to carry it. Getting that wrong affects the whole house, not just the window.
Water Collects in a Well by Design
A window well sits below grade and catches runoff from every direction. Drainage has to be built into the well from the start rather than added after the first heavy rain reveals the problem.
Code Compliance Is Measured, Not Estimated
Clear opening dimensions, sill height, and well size all have to meet specific numbers before the room qualifies as habitable space. Missing one measurement means the inspection fails and the work gets done again.
Why Homeowners Choose EJS Remodeling
Every egress installation at EJS Remodeling gets the same attention to detail and standard of workmanship the company brings to every other project in the South Shore.
20+ Years of Experience
Locally and Family Owned Business
1,200+ Projects Completed
Free Estimates
Lifetime Workmanship Guarantee
Our Egress Window Well Process
Every project follows a clear order of steps, starting with an assessment of the foundation and grade and ending with a finished, inspected opening.
1
In-Home Consultation
We look at the foundation, the exterior grade, and the planned room use, then talk through placement, sizing, and budget with you before any plan gets finalized.
2
Detailed Estimate
You receive an estimate covering window and well selections, pricing, and a project timeline before anything gets scheduled. Nothing is left open-ended and nothing gets added without your approval.
3
Permits and Scheduling
We file the required permits, set inspection dates, and lock in a start date once approval comes through.
Frequently Asked Questions
Find answers to common questions about our remodeling services, project process, timelines, materials, and how we help bring your home improvement ideas to life.
What is the purpose of an egress window in a basement?
It provides a code-compliant way out of a below-grade room that does not depend on the stairs, which is what allows the space to qualify and be counted as a bedroom under Massachusetts building code.
What are the requirements for installing egress windows?
Code sets a minimum clear opening area, minimum width and height, a maximum sill height above the floor, and minimum well dimensions. Wells beyond a certain depth also require a permanent ladder or built-in steps.
How do window wells improve safety and functionality?
A properly sized well gives a person enough room to climb out, holds back soil from the opening, and channels water into a drainage layer instead of letting it collect against the glass.
Can egress windows enhance natural light in basements?
Yes. The opening brings daylight into a space that typically has none, and a well-positioned egress window makes a finished basement feel like part of the house rather than a level below it.
Start Planning Your Egress Window Well Project
Contact EJS Remodeling to talk through egress windows and window wells for your South Shore, MA home.