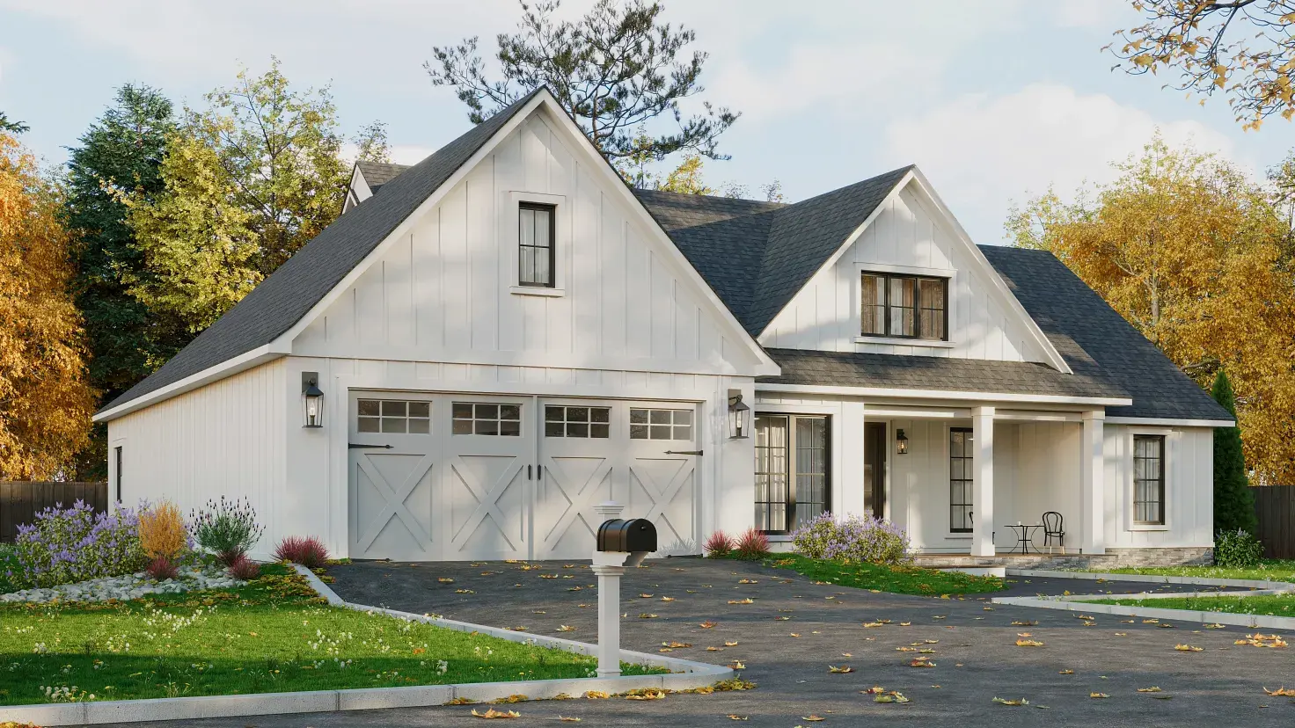
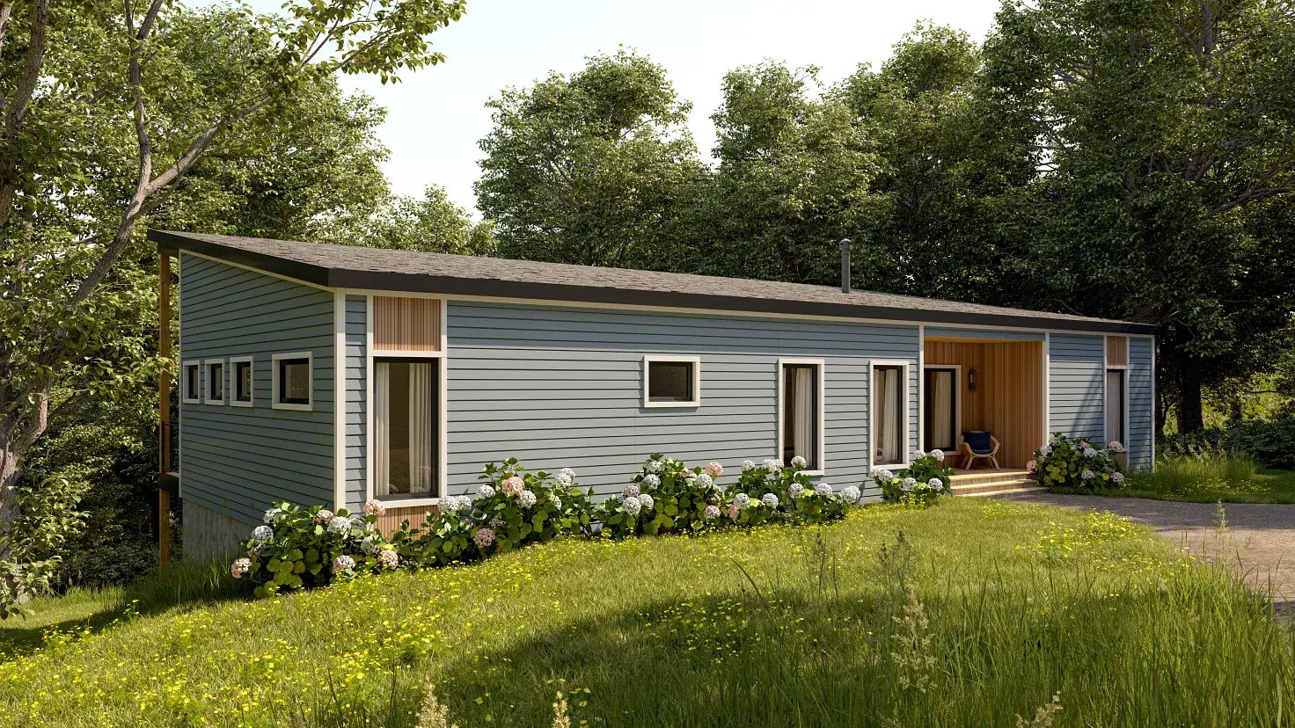
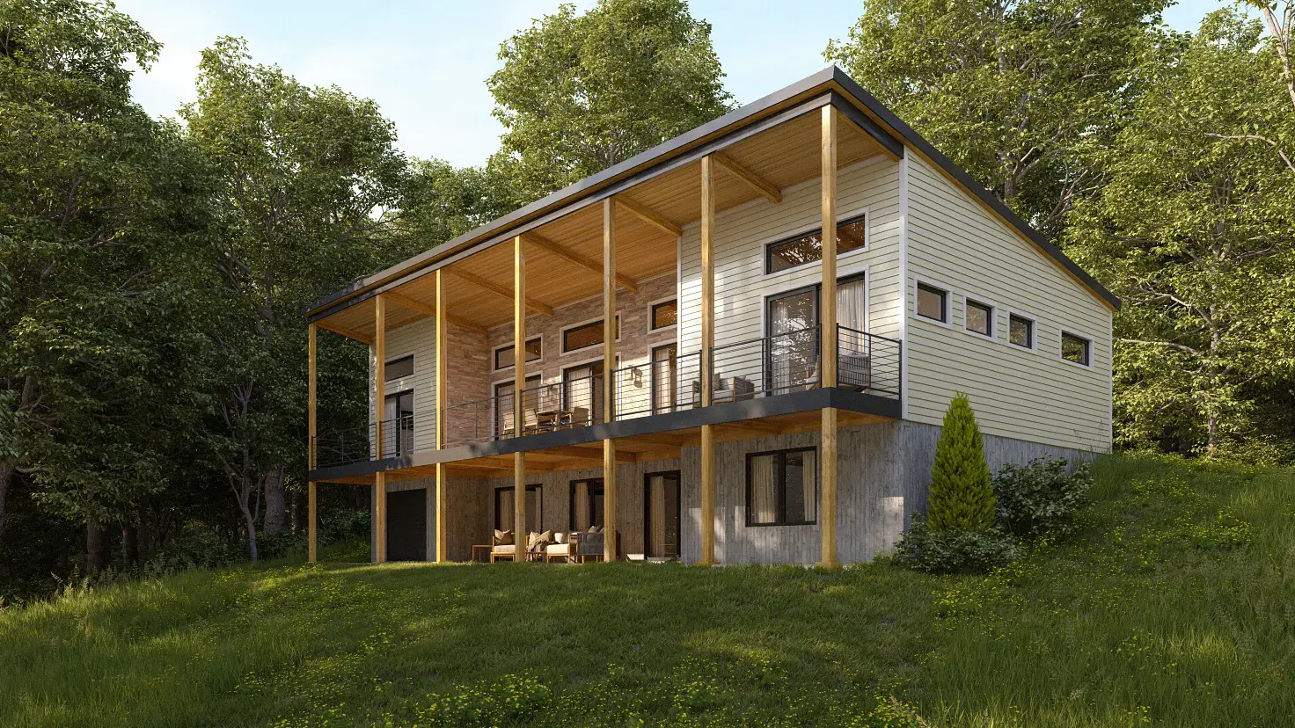
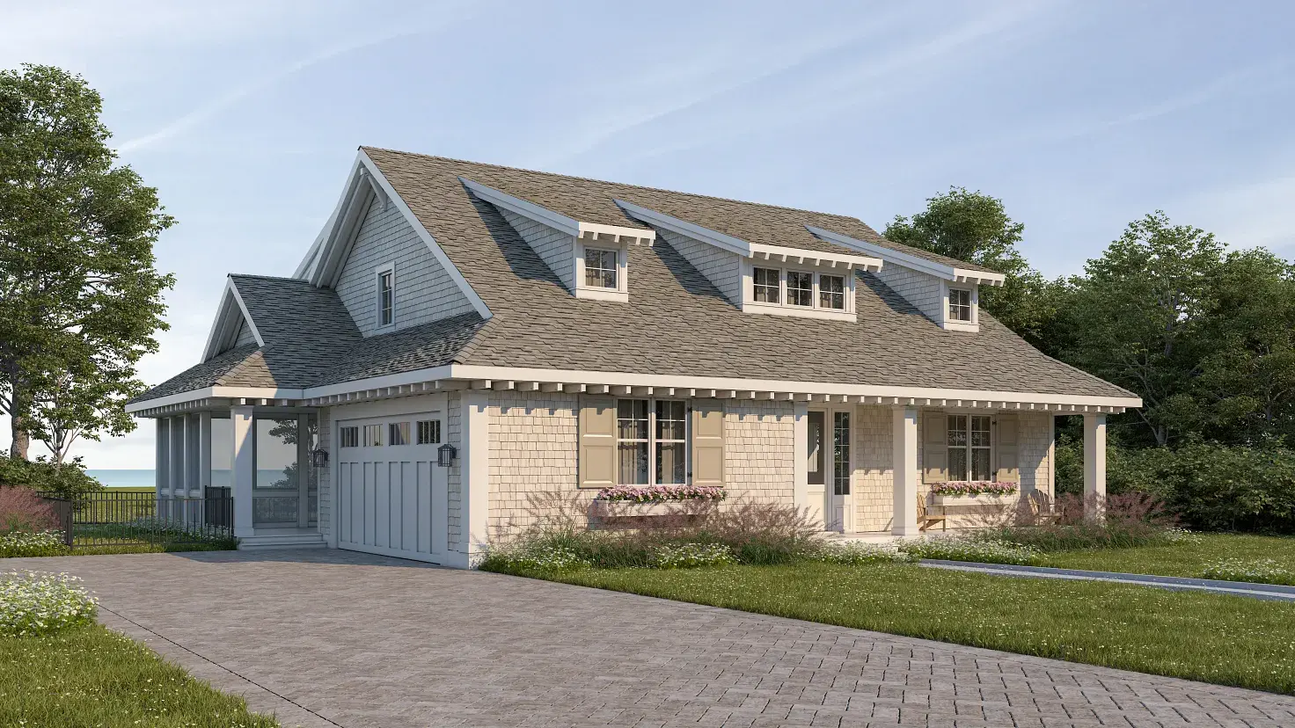
Adding onto a house means opening a wall that already carries load and tying new construction into systems that were never designed for it. EJS Remodeling builds home additions for homeowners throughout South Shore, covering design, foundation, structure, and interior finishes as a single project. Josh Steinman owns the company and has led this work across the region for more than 20 years.
Start Your Project With A Quote
Why Homeowners Build an Addition
Homeowners build additions when they need more space but want to stay in the home and the neighborhood they already know. The reasons vary, but the decision almost always comes down to the same calculation.
The Household Outgrew the Floor Plan
Growing families, relatives moving in, and permanent home offices fill a house faster than most people expect. When every room already has a purpose and there is still not enough space, adding on solves the problem without giving up the location.
Moving Costs More Than Building
Between the market, the transaction costs, and leaving a neighborhood behind, staying and expanding often makes better financial sense than starting over somewhere else. An addition adds square footage and value to a property the homeowner already owns.
One Missing Room Limits Everything
A house short of a bathroom, a bedroom, or a usable gathering space feels cramped regardless of how the rest of it is arranged. Adding that one room changes how the whole house functions, not just the new space.
Planning a Home Addition in South Shore, MA
An addition is new construction attached to a standing house, and the planning has to account for both the new structure and everything it connects to.
Zoning and Setbacks Define the Footprint
Local rules govern how far a structure can extend and how close it can sit to property lines. Those limits have to be confirmed before any design gets started, because a plan that does not account for them gets redesigned at the homeowner's expense.
Existing Systems Have to Carry More
Electrical panel capacity, heating output, and plumbing supply lines all get evaluated against what the added square footage will demand. Upgrading those systems during the addition costs less than retrofitting them after the walls are closed.
Permits Cover the Full Project
Foundation, framing, electrical, plumbing, and HVAC each require permits and inspections at different stages. EJS Remodeling handles the filing and coordinates every required review so the project moves forward without delays.
Home Addition Services in South Shore, MA
EJS Remodeling handles home additions from the first design conversation through the finished space, building additions that fit the house and the property around it.
Design and Planning
We review size, placement, layout, rooflines, window and door positions, and finish selections with you, completing all design and planning in accordance with local zoning before construction begins so nothing needs to be redesigned mid-project.
Addition Types
We build master suites, bathroom additions, family rooms, sunrooms, garage additions, and deck and patio expansions, each planned around what the household needs and what the lot will support.
Foundation and Site Work
We grade the land and install the foundation, selecting from slab-on-grade, crawl space, full basement, frost-protected, concrete piers, or helical piers based on the soil conditions and requirements of the property.
Structure and Exterior
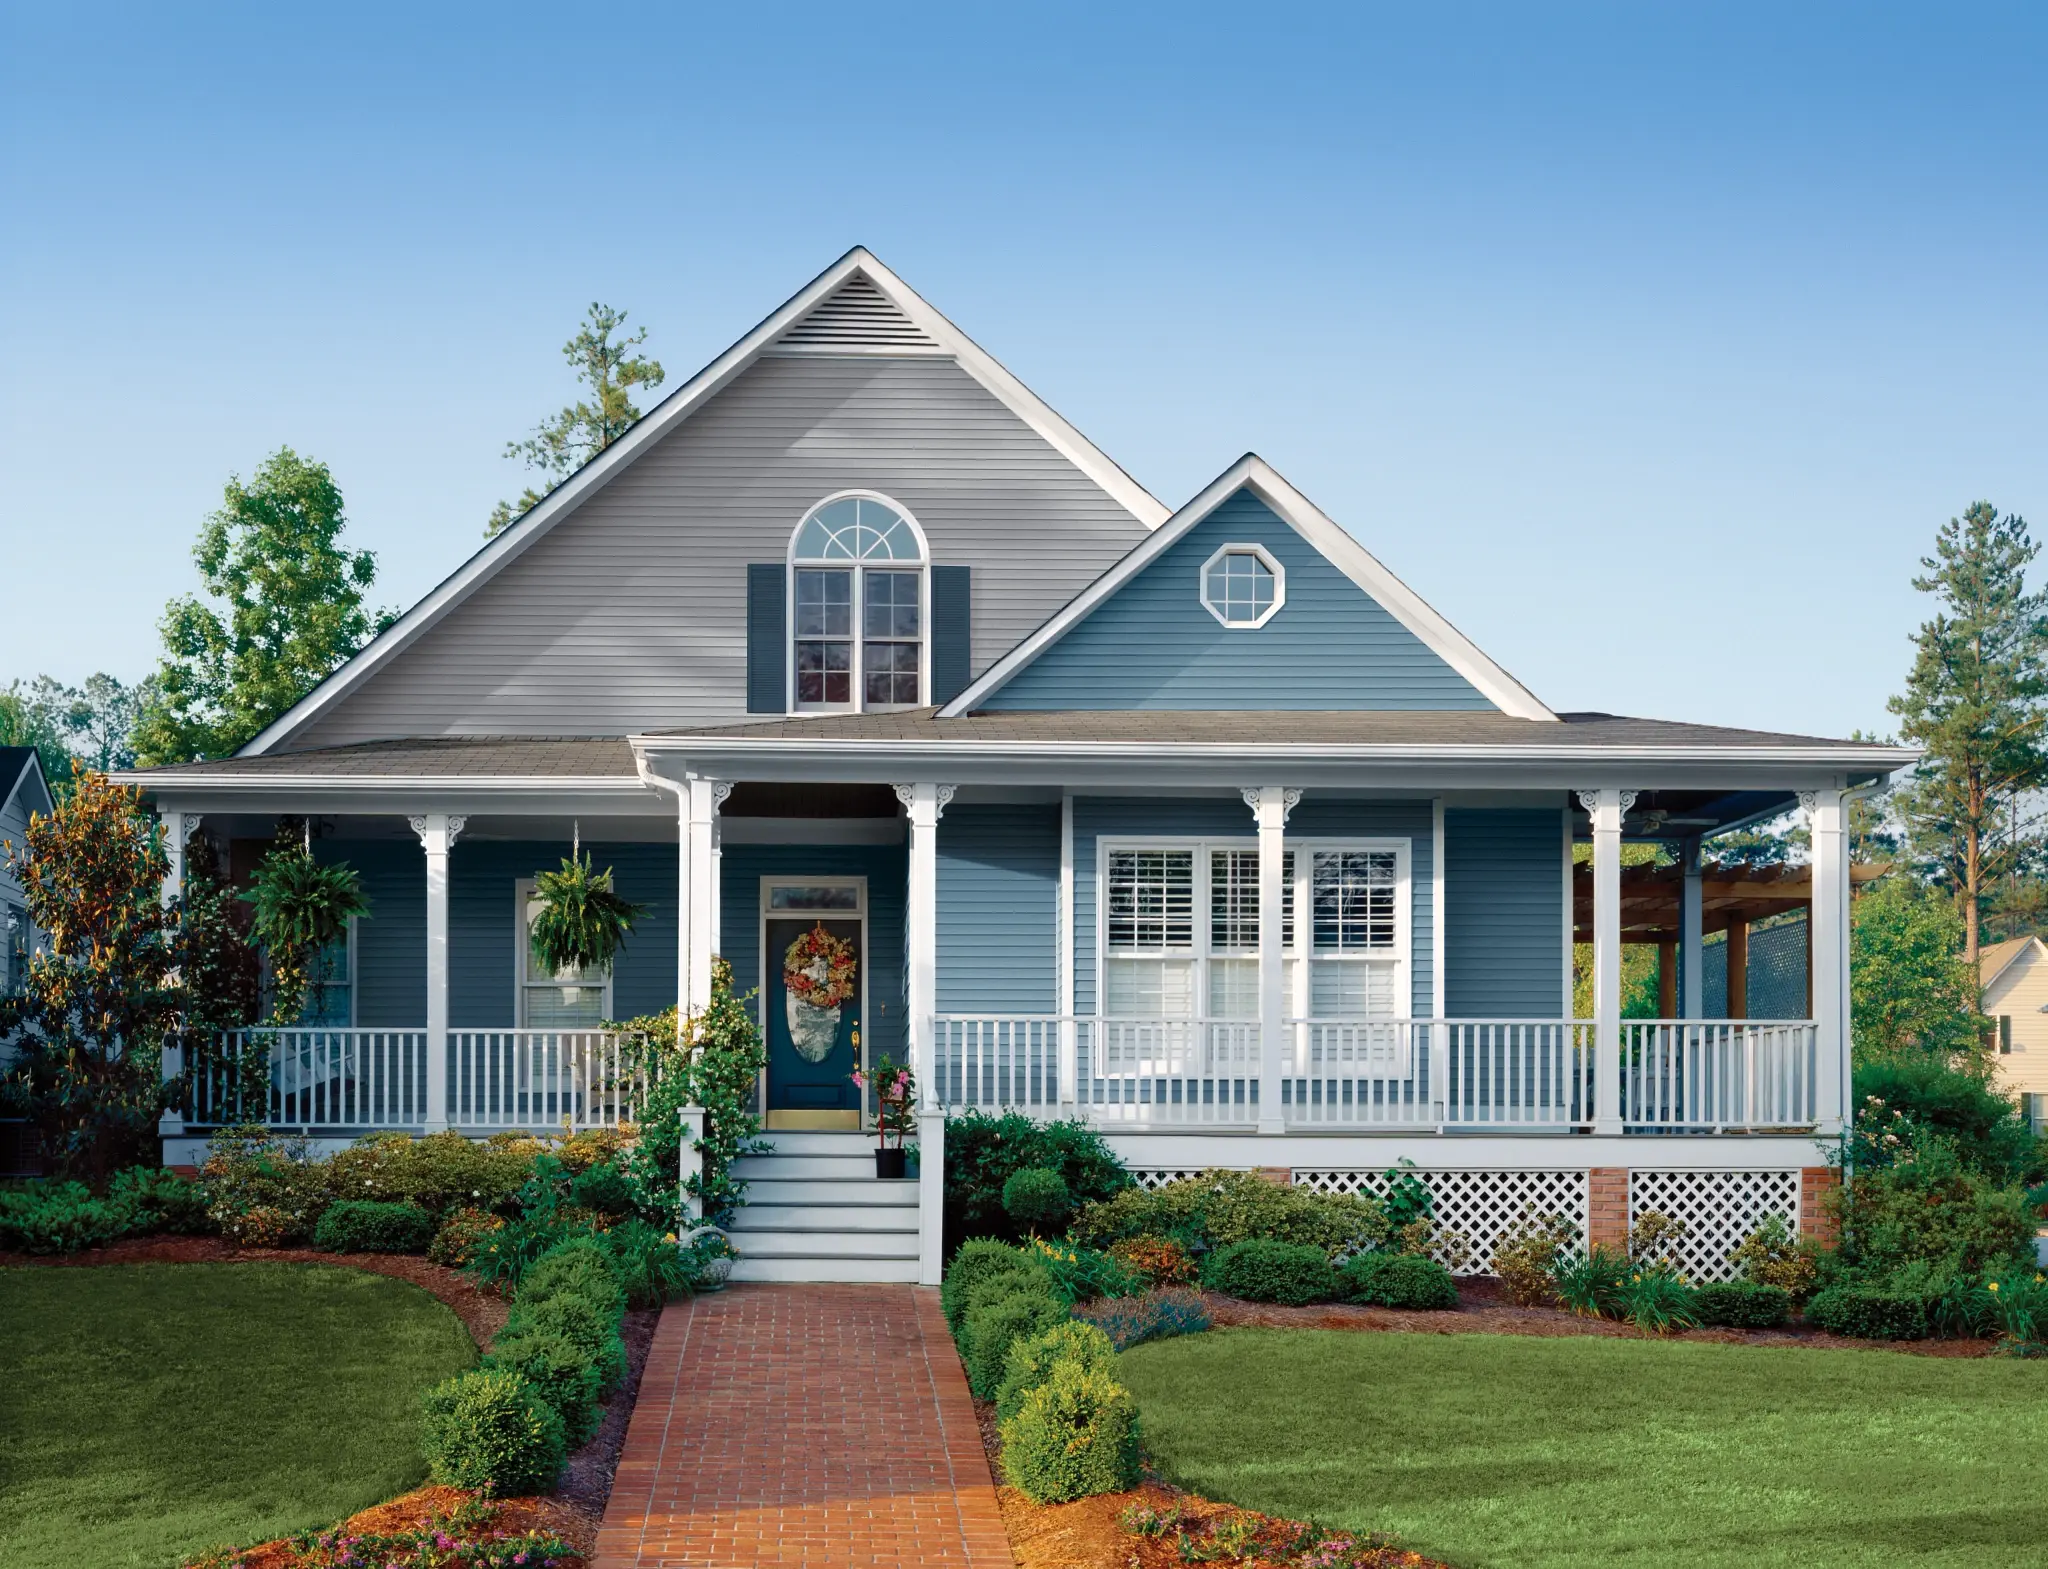
We frame the addition with stick-built construction, handle the structural work where the existing wall opens, and build the roof, install siding, roofing, and windows and exterior doors that close in the addition and match it to the existing exterior of the home.
Systems and Interior Finishes
We extend electrical, plumbing, HVAC, and indoor air quality systems into the new space, then complete insulation, flooring, wall finishes, cabinetry, and lighting so the addition feels like it has always been part of the house.
Home Addition Brands We Use
EJS Remodeling installs materials and products from trusted manufacturers chosen for durability and long-term residential performance.
Andersen
Pella
Marvin
Harvey
Jeld-Wen
Simonton
Therma-Tru
Masonite
Kohler
Moen
Delta
Toto
American Standard
Hansgrohe
Grohe
Jacuzzi
Pfister
Sterling
James Hardie
CertainTeed
LP Building
Royal Building
Westlake
GAF
Owens Corning
Why a Home Addition Benefits From a Professional Team
Building onto an existing house brings challenges that a standalone structure never encounters. Several of those challenges have to be resolved before construction starts, and all of them affect what the finished addition looks and performs like.
The Existing Wall Is Load-Bearing
Opening a wall to connect the addition means transferring the load it carries to a new beam and temporary support before anything comes down. That work has to be done correctly before the new structure goes up, because the consequences of getting it wrong extend well beyond the addition itself.
Two Structures Have to Move as One
A new foundation settles differently than one that has been in place for decades. The connection between old and new is built with that differential movement in mind so the joint does not open over time and admit water or air.
Matching the Existing Home Takes Planning
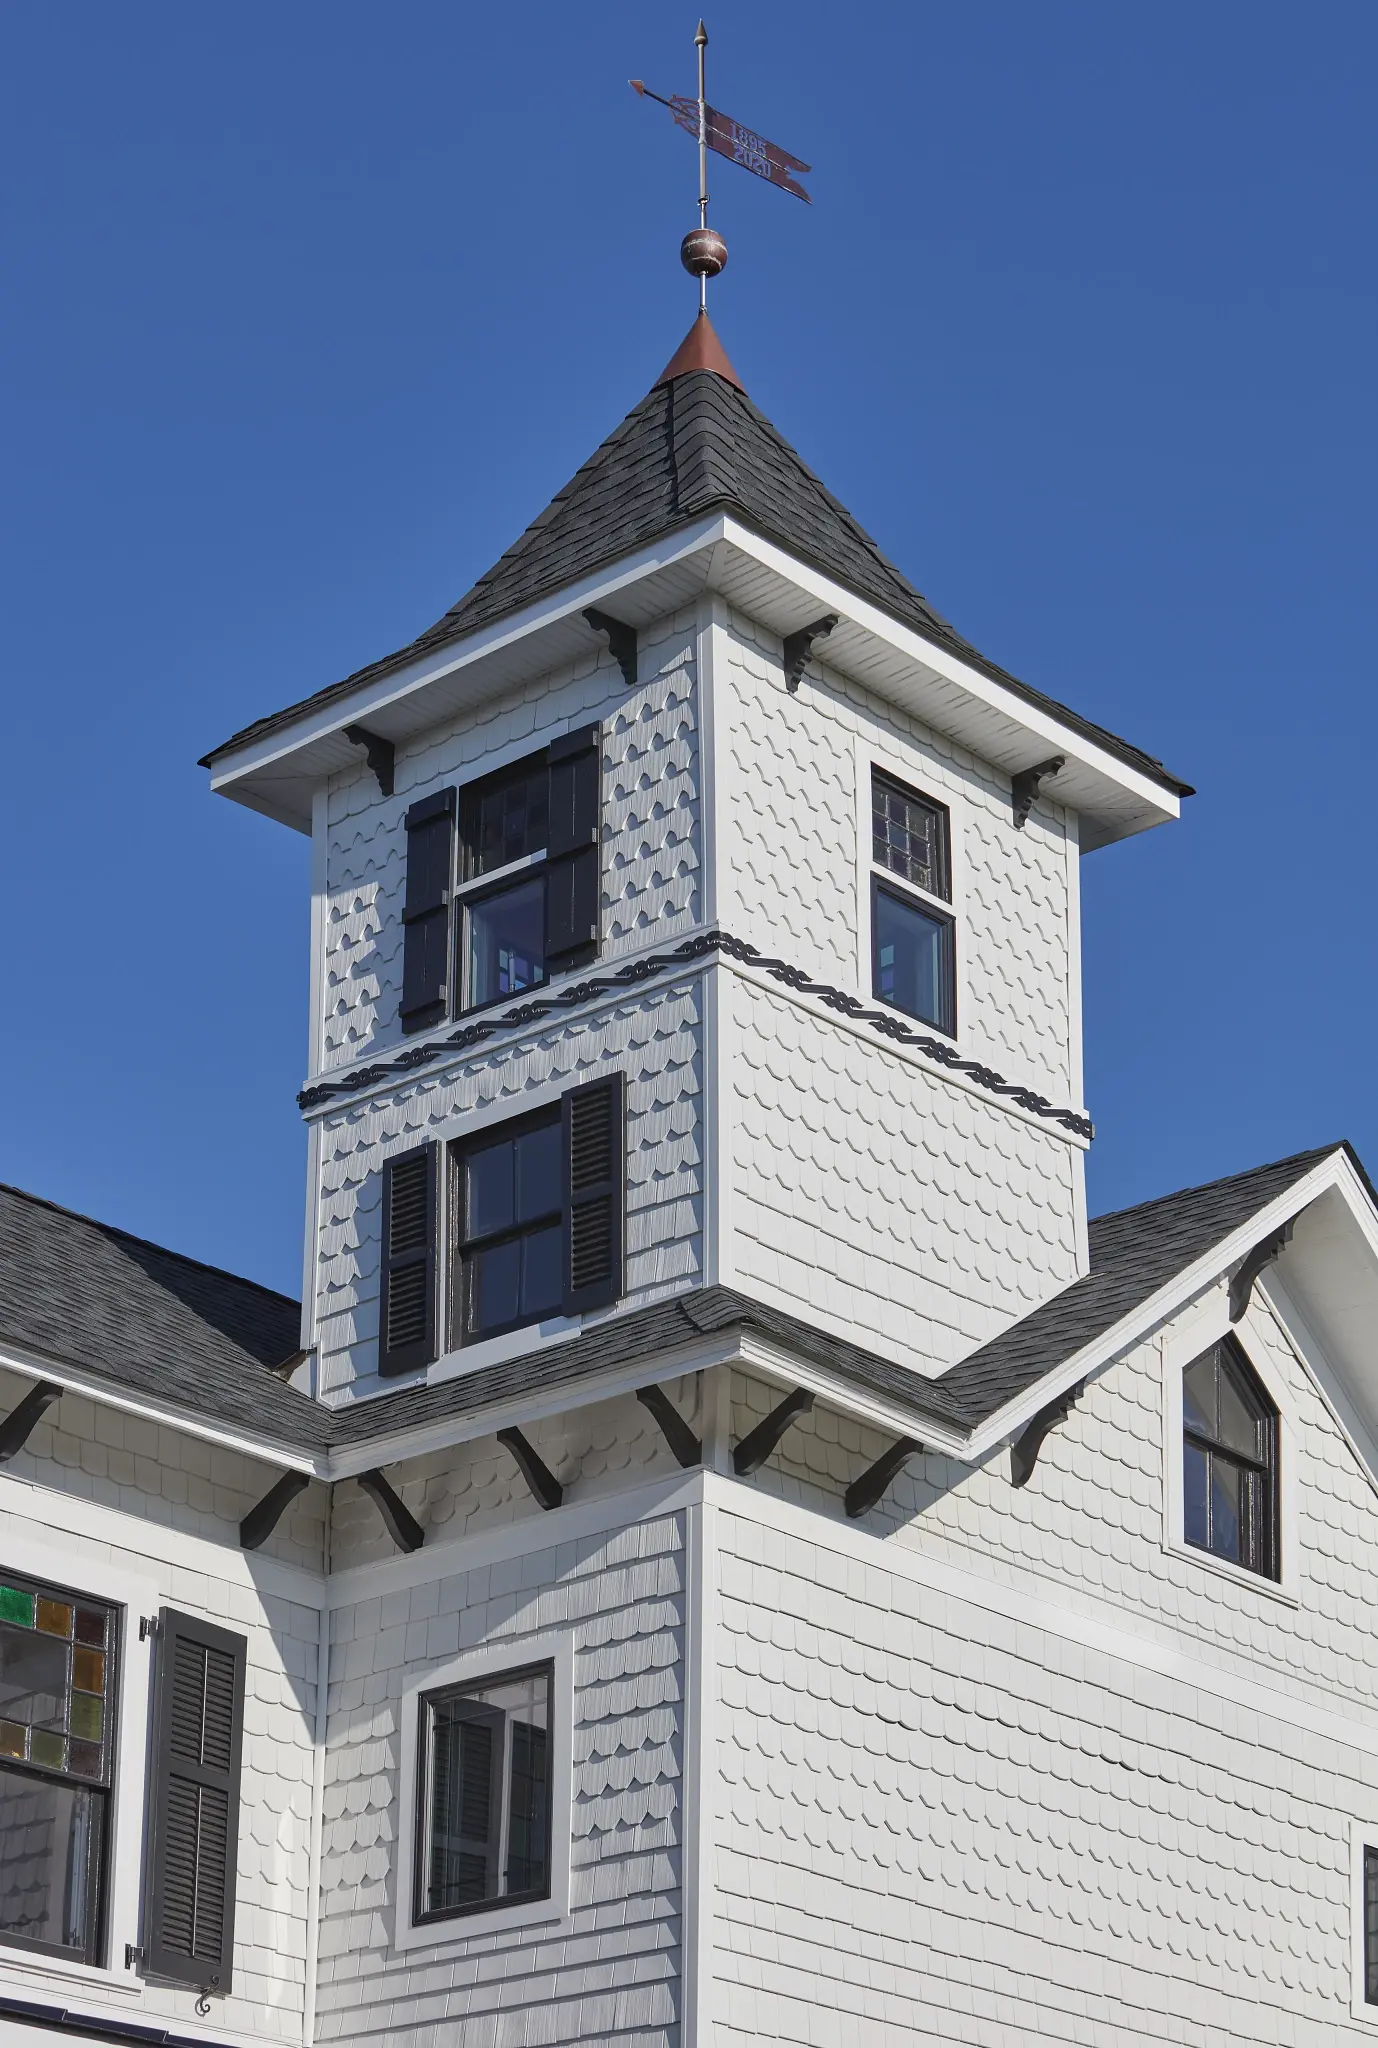
Rooflines, siding profiles, window styles, and floor heights all have to align, or the addition reads as something grafted on rather than built as part of the original structure. That match is planned into the design before any framing begins.
Why Homeowners Choose EJS Remodeling
Every home addition at EJS Remodeling gets the same attention to detail and standard of workmanship the company brings to every other job in the South Shore.
20+ Years of Experience
Locally and Family Owned Business
1,200+ Projects Completed
Free Estimates
Lifetime Workmanship Guarantee
Our Home Addition Process
Every project follows a clear order of steps, starting with a property and systems assessment and ending with a finished, inspected addition.
1
In-Home Consultation
We review the house and property, check placement, grade, and existing systems, and talk through size, intended use, and budget with you before any plan gets put together.
2
Detailed Estimate
You receive an estimate covering material selections, pricing, and a project timeline before anything gets scheduled. Nothing is left open-ended and nothing gets added without your approval.
3
Permits and Scheduling
We file the required permits, schedule inspections, and lock in a start date once approval comes through.
Frequently Asked Questions
Find answers to common questions about our remodeling services, project process, timelines, materials, and how we help bring your home improvement ideas to life.
Master suites, bathroom additions, family rooms, sunrooms, garage additions, and deck and patio expansions all work depending on the house, the lot, and what the household needs most.
How do I determine if a home addition is right for my needs?
Compare what the house is missing against what a move would cost and what the lot allows. If zoning permits the footprint and the neighborhood suits you long term, building is often the better decision.
What should be planned before starting a home addition project?
Zoning and setbacks, the foundation type the soil requires, whether existing electrical, plumbing, and heating can carry the added load, how the exterior will be matched to the original house, and which permit stages the project will pass through all need to be confirmed before design gets finalized.
How can a home addition improve overall living space?
Beyond the square footage itself, an addition relieves pressure on the rest of the house, giving each existing room a single purpose rather than three. That change makes the whole home feel larger, not just the new space.
Start Planning Your Home Addition Project
Contact EJS Remodeling to talk about a home addition for your South Shore, MA home.